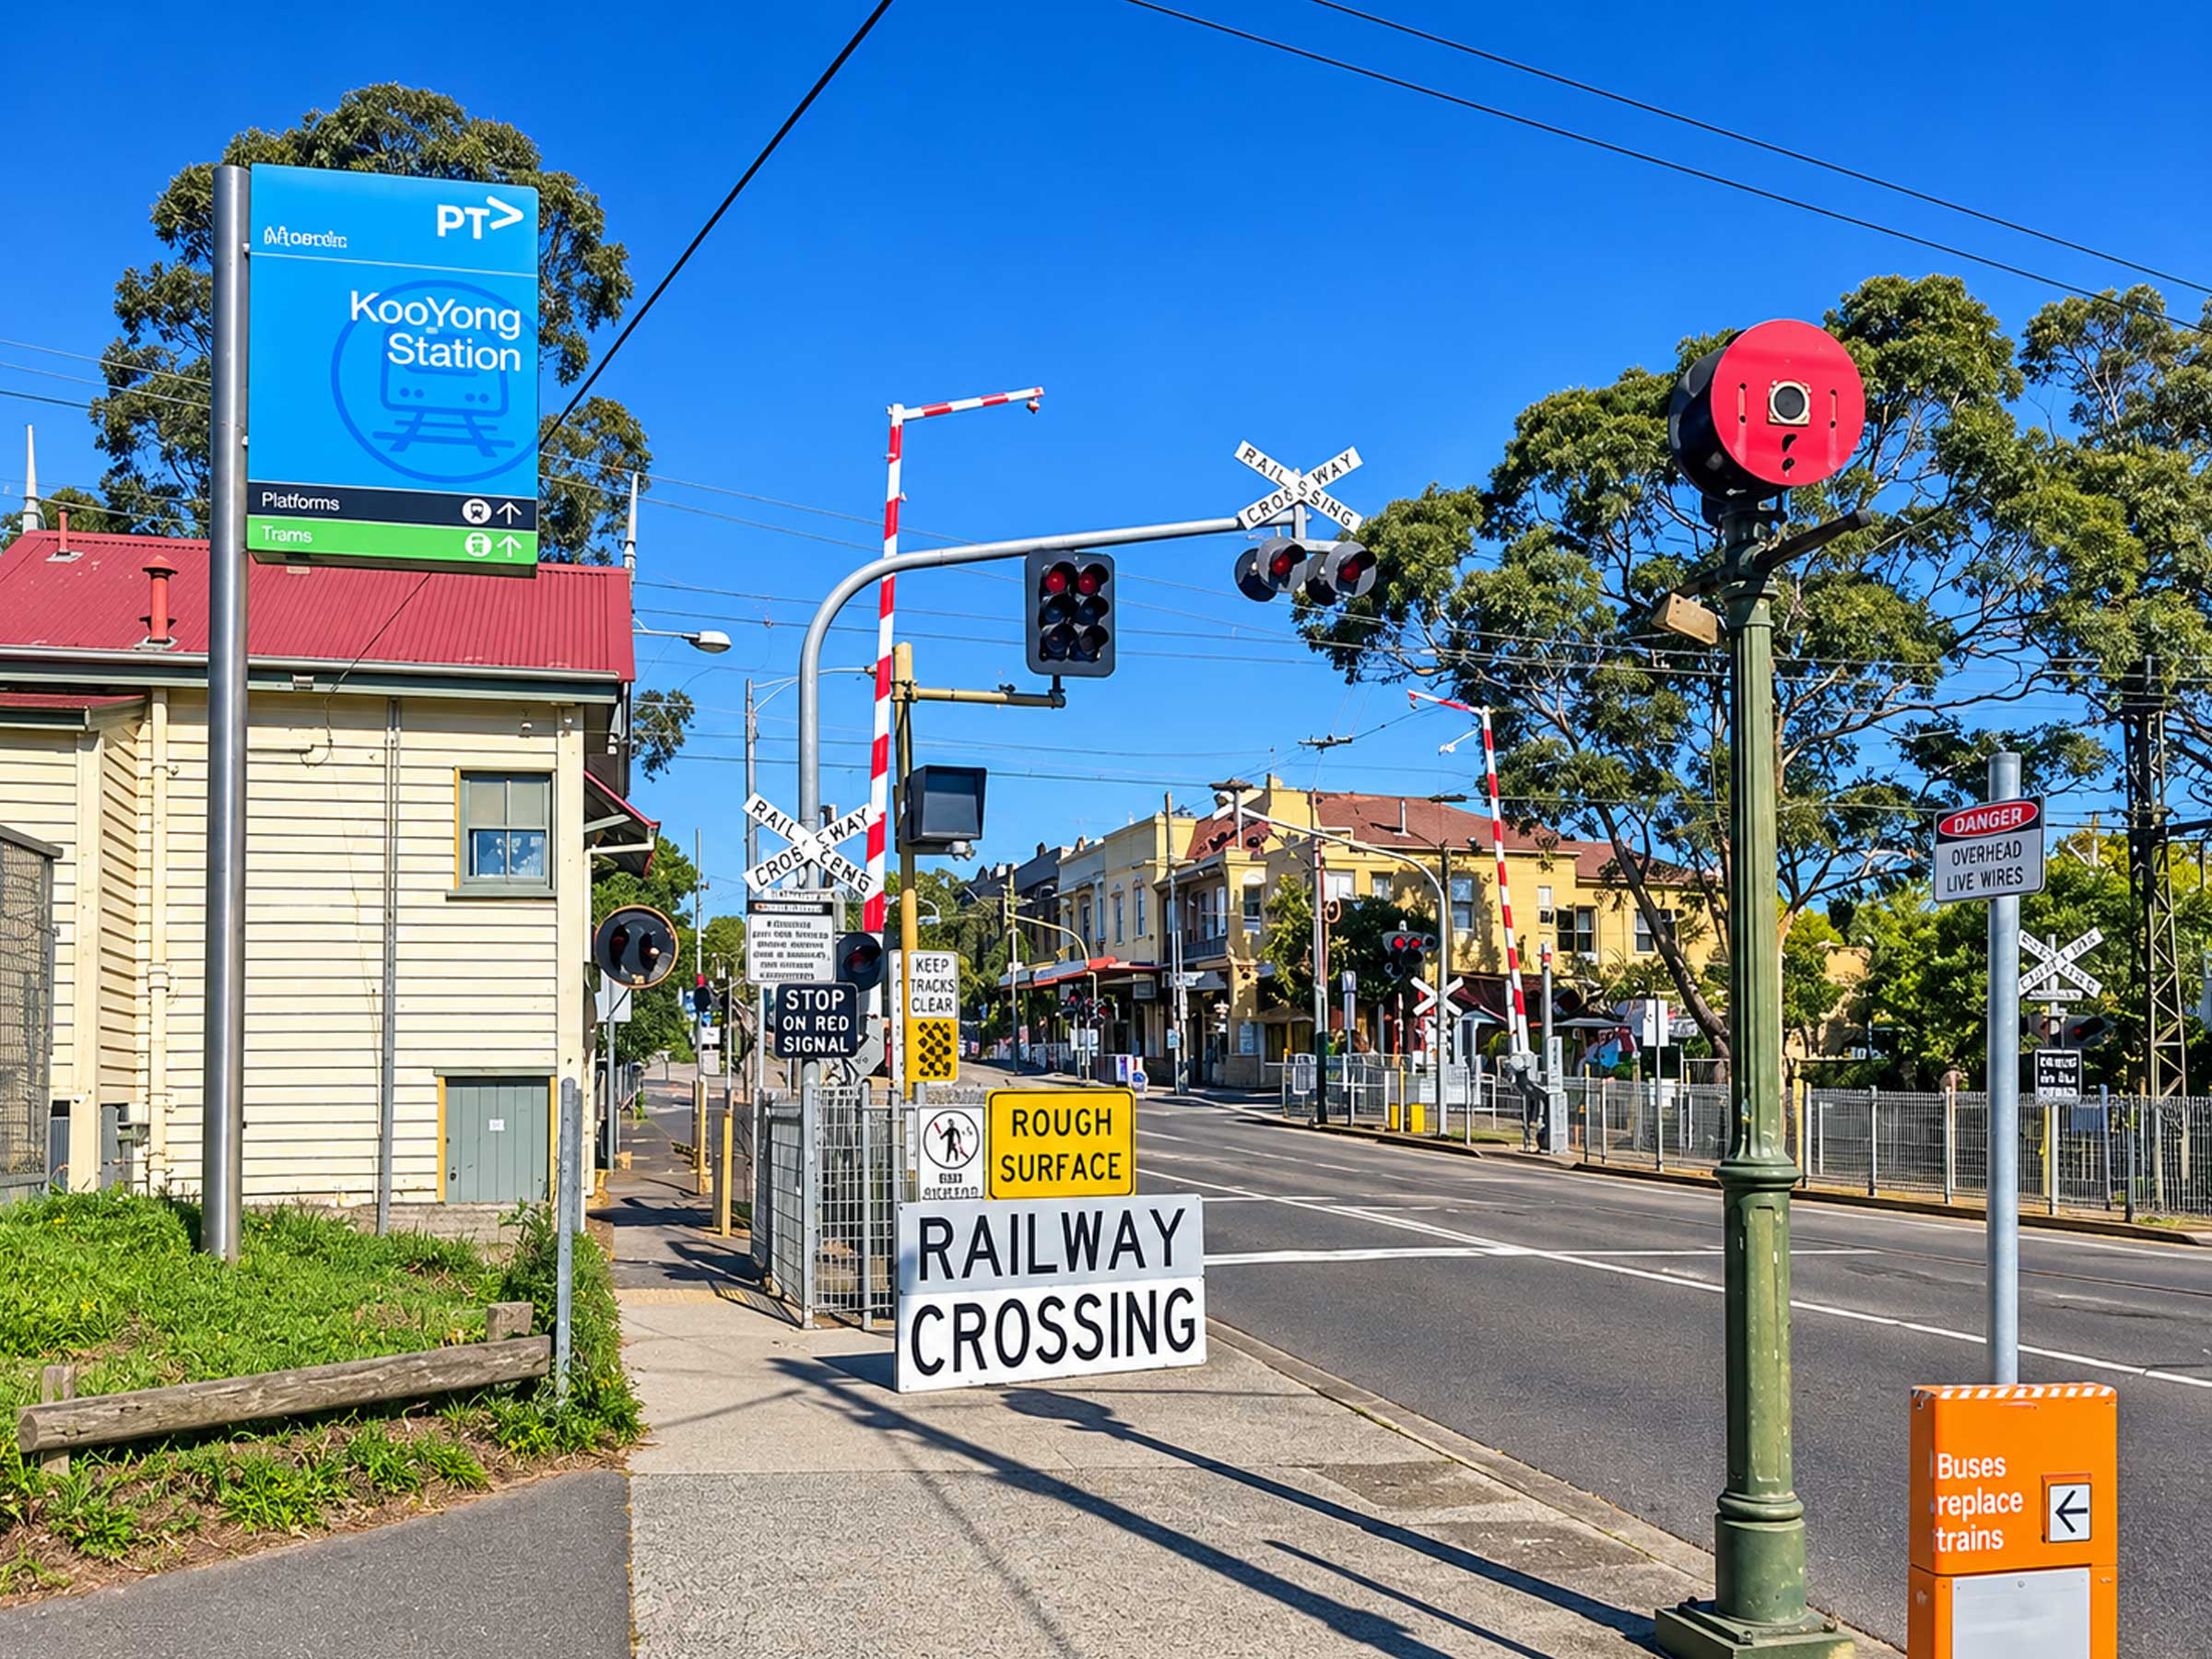
Strolling through the residential streets radiating off Glen Huntly Road and Orrong Road, the architectural character of Elsternwick is unmistakable. Cast-iron lacework, tuck-pointed brickwork, tessellated verandah tiles and timber-framed bay windows tell the story of a suburb shaped largely between the late nineteenth century and the interwar decades. Yet step past those preserved street facades, and a quiet architectural evolution is reshaping how locals inhabit these historic spaces.
Because Elsternwick sits within one of the most heritage-rich pockets of the Glen Eira City Council municipality, hundreds of homes across precincts such as Elsternwick North and Elsternwick Estate are protected under local Heritage Overlays. Rather than viewing these planning controls as a creative limitation, homeowners and Melbourne architects are using them as a catalyst for thoughtful residential design—preserving the streetscape charm while reinventing the rear of the home for contemporary family life.
The Art of the Retain-and-Extend Philosophy
Traditional Victorian and Edwardian cottages in Elsternwick were built for a very different era of domestic life. Front rooms were formal and inward-looking, while kitchens, bathrooms and laundries were typically tucked into narrow, south-facing lean-tos at the back of the house, cut off from natural light and garden views. On typical suburban blocks ranging between 270 and 650 square metres, simply building out to the boundary often leaves the middle of a home dark and poorly ventilated.
To solve this challenge, local residential design has coalesced around a clear retain-and-extend approach. Under Glen Eira’s heritage design principles, original front rooms, chimneys and rooflines remain intact and legible from the street, while new additions sit modestly behind the primary ridgeline. Rather than mimicking historical ornament with faux-period detailing, contemporary extensions are encouraged to read as honest, modern architecture—pairing warm timber joinery, textured brickwork and expansive glazing with the solid craftsmanship of the original dwelling.
Bringing Light and Privacy to Compact Blocks
One of the defining lifestyle shifts in Elsternwick home design is the rise of the internal courtyard. On narrow blocks or busy thoroughfares near the Sandringham railway line and commercial strips, punching a protected void into the centre of the floor plan achieves two crucial outcomes simultaneously: it draws northern sunlight deep into the middle of the house and creates a private garden outlook shielded from neighbouring windows and street noise.
Blurring the Boundary Between Indoors and Outdoors
In projects across the suburb—from compact Victorian cottages on Murray Street to family homes tucked behind established liquidambar trees—architects increasingly treat the courtyard as an outdoor room rather than leftover space. Sliding or frameless glass doors allow kitchens and living pavilions to open directly onto planted pockets, enabling cross-ventilation during warm Melbourne summers and framing leafy views even from the front hallway.
Honouring Every Layer of a Home’s History
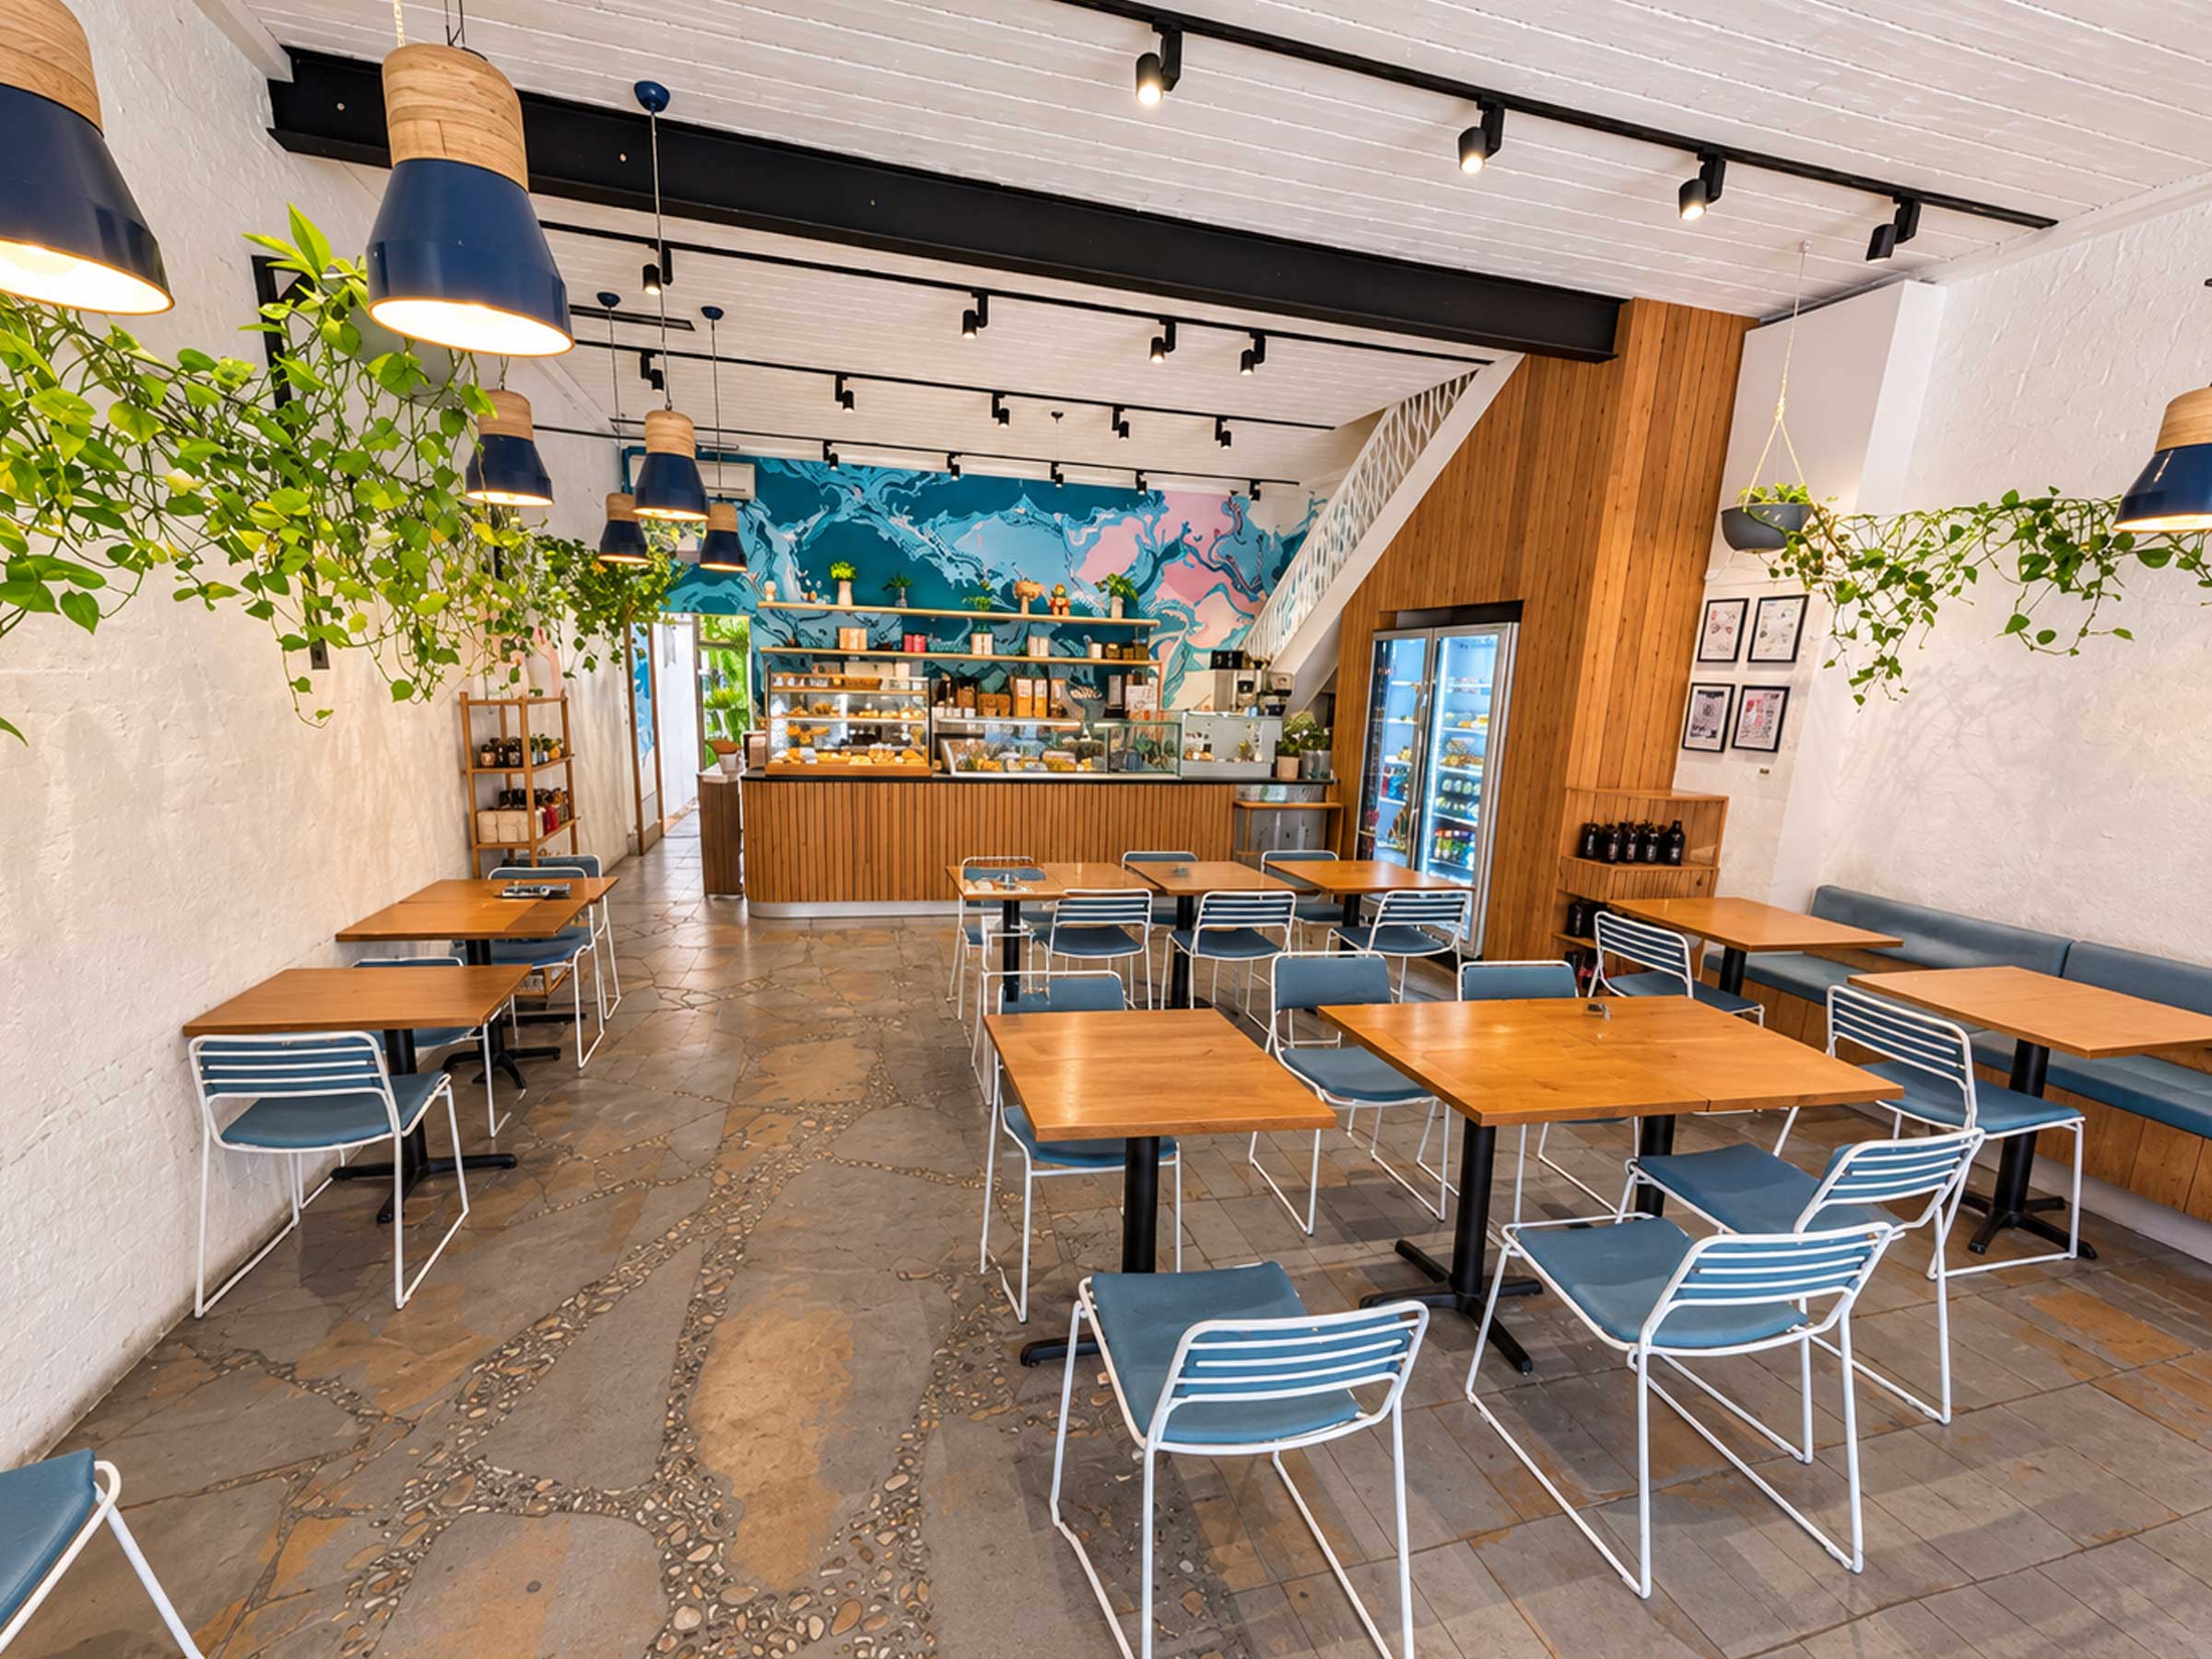
Thoughtful interior architecture in Elsternwick also celebrates the quirks accumulated over a century of occupancy. Instead of stripping period homes back to sterile white boxes, many renovations retain original Baltic pine floorboards, ceiling roses and decorative archways in the front bedrooms while introducing tactile, mid-century or contemporary materials at the rear. Exposed steel framing, handmade tiles and warm timber cabinetry create a natural dialogue between past and present, allowing a house to feel cohesive without erasing its history.
Upgrading Period Comfort Without Losing Soul
Beyond aesthetics, renovating a heritage property in Melbourne’s inner south-east has become increasingly focused on everyday thermal comfort and sustainability. Nineteenth-century brick and weatherboard houses were notorious for winter draughts and summer heat gain, leading to high energy bills and uneven indoor temperatures.
Because internal works and rear roof planes out of street view generally fall outside strict facade controls, homeowners are quietly retrofitting period dwellings to modern environmental standards. High-performance double glazing in new rear pavilions, upgraded subfloor and ceiling insulation, hydronic heating and discreet rooftop solar installations allow residents to enjoy the acoustic calm and climate resilience of a modern home behind a century-old frontage.
A Living Streetscape
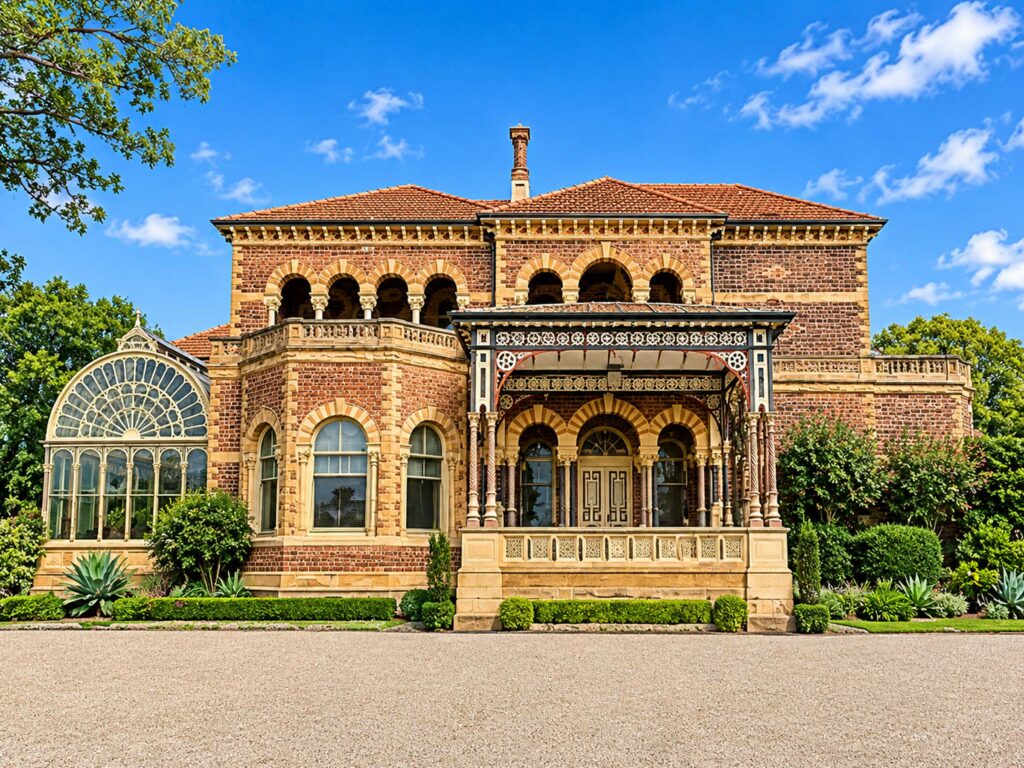
This balance between conservation and liveability reflects the broader ethos of Elsternwick itself. Just as major civic landmarks like Rippon Lea Estate demonstrate how nineteenth-century architecture and gardens can remain vital parts of contemporary community life, the suburb’s residential streets show how private homes can evolve gracefully across generations.
By respecting the craftsmanship of the past while embracing sunlight, thermal efficiency and indoor-outdoor connection, Elsternwick residents are proving that living in a heritage neighbourhood does not mean living in a museum. Instead, behind every restored verandah and timber picket fence lies a home tailored for the rhythms of modern Melbourne life.