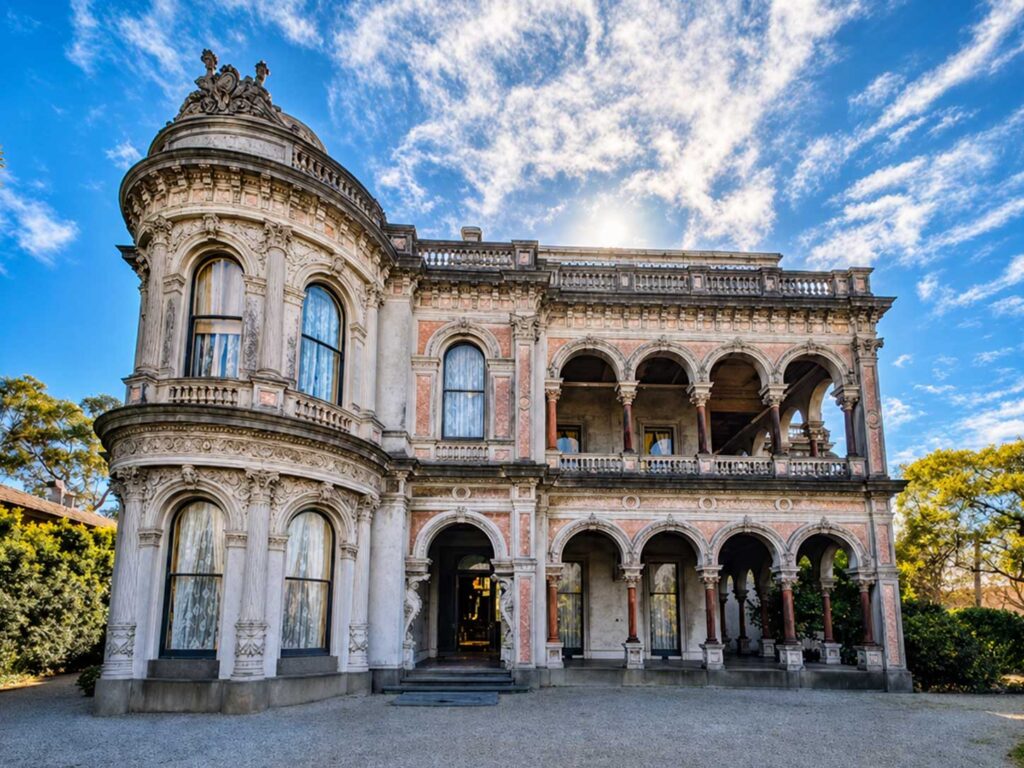
Behind a modest residential cul-de-sac in Caulfield North sits one of Melbourne’s most extraordinary surviving examples of nineteenth-century domestic design. Built initially as an eight-room country residence in 1862 and transformed in 1889–90 by German-born architect John A. B. Koch for pastoralist and Cobb & Co partner Alexander William Robertson, Labassa Mansion is best known for its French Second Empire exterior. Yet stepping across its threshold reveals something far more intimate than boom-era grandeur: a masterclass in surface texture, light modulation, and bespoke craftsmanship.
Now cared for by the National Trust of Australia (Victoria), the 35-room property on Manor Grove weathered decades of subdivision, conversion into residential flats in the 1920s, and a lively bohemian chapter during the 1960s and 1970s before conservationists began returning its rooms to their late-Victorian splendour. For contemporary homeowners, renovators, and lovers of interior decoration in Melbourne’s south-east, the house offers an enduring visual library of how thoughtful detailing elevates everyday living spaces.
Layering Texture and Pattern Without Visual Fatigue
Modern minimalist interiors frequently rely on flat plasterboard and uniform matte paint, whereas late-Victorian design treated every wall and ceiling as a tactile canvas. Inside Labassa, depth is achieved not through clutter, but through disciplined material layering. Ornate ceiling roses, deep cornices, and hand-painted trompe l’oeil ceiling murals draw the eye upward, creating a sense of vertical volume even in transitional hallways.
Among the mansion’s most celebrated decorative survivals are its embossed Japanese wall coverings, originally exported during the 1890s by Rottmann Strome and Co. Crafted using traditional kinkarakami techniques, these heavy paper hangings were pressed onto carved wooden rollers, gilded with metallic leaf, and lacquered to catch shifting daylight across floral and scrolling botanical motifs. Rather than overwhelming a room, the metallic relief responds subtly to the angle of the sun, demonstrating how tactile wall finishes can bring quiet warmth and movement to dining rooms, studies, and entryways.
Designing Around Natural Light and Transition
Long before open-plan living became standard across Australian suburbs, architects of the 1870s and 1890s paid close attention to how natural light entered and travelled through a home. At Labassa, large faceted bay windows draw generous northern and western light into primary living rooms, while deep verandahs and Corinthian arches temper Melbourne’s harsh summer glare.
In circulation zones, light becomes an atmospheric tool. The grand central staircase is anchored by an intricate stained-glass feature window that filters daylight into jewel-toned reflections across polished timber and gilded plaster. In residential design, treating hallways, landings, and thresholds as moments of visual pause rather than mere corridors remains one of the most effective ways to give a home character and calm.
Translating Heritage Principles into Contemporary Homes
While few suburban residences call for a 35-room French Renaissance floor plan, several core principles visible inside Labassa translate effortlessly into modern apartments, Edwardian renovations, and contemporary family homes across Caulfield:
- Invest in tactile wall surfaces: Textured grasscloth, subtle relief wallpapers, or limewash finishes add architectural depth to a single room without requiring excessive furniture or ornament.
- Honour transitional spaces: Elevating an entry foyer or stairwell with warm timber joinery, a statement light fitting, or coloured glass sets the emotional tone of a home before anyone enters the main living area.
- Balance bold colour with natural materials: Rich jewel tones, deep greens, and warm ochres feel grounded when paired with authentic materials such as solid timber, brass, stone, and natural wool textiles.
- Look upward when planning a room: Thoughtful ceiling treatments, from crisp shadow-line cornices to restored heritage plasterwork, frame a room’s proportions and enhance acoustic comfort.
A Living Design Archive in the Neighbourhood
Part of what makes Labassa resonate so strongly within Caulfield is that its history has never been static. When the surrounding estate was subdivided in 1919 to create Manor Grove and the mansion was divided into ten flats, the building adapted to changing patterns of Melbourne domestic life. Over the twentieth century, its rooms housed silent film star Louise Lovely, post-war European migrant families, and later a creative community of writers, musicians, and performers.
That layered past reinforces an important truth about domestic architecture: the most compelling homes are built to endure across generations, evolving gracefully as lifestyles change. Set amid Caulfield North’s tree-lined streets and historic residential pockets, Labassa remains a tangible reminder that enduring interior design rests on skilled craftsmanship, respect for light, and materials chosen to age with dignity.