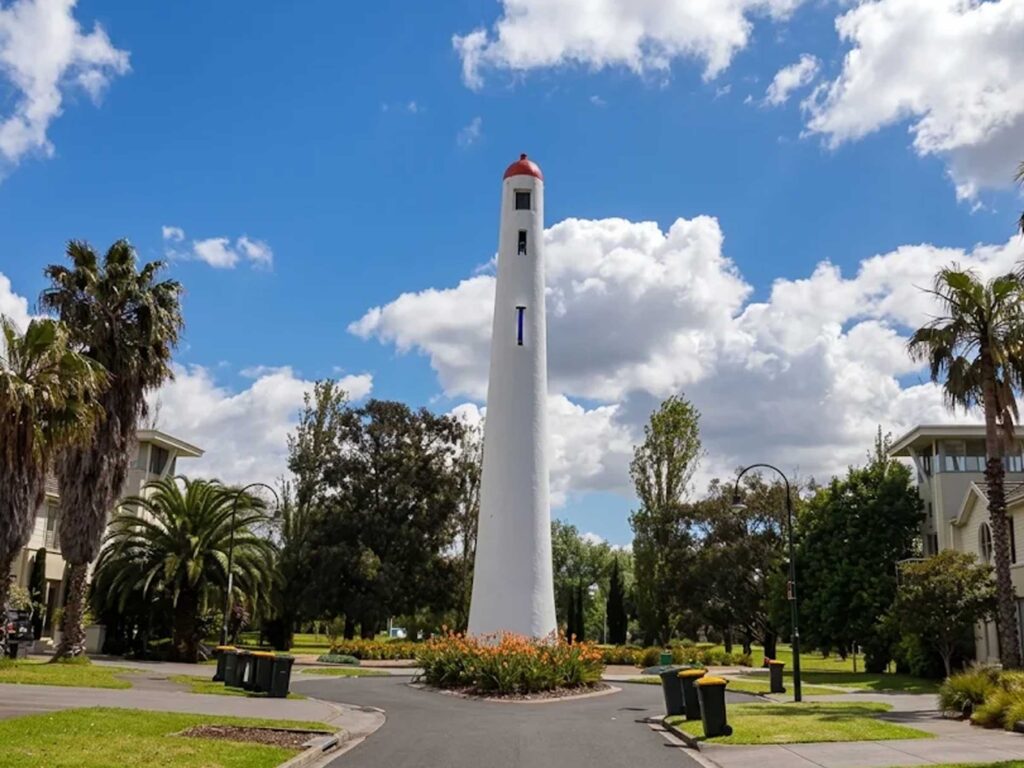
Tucked between Williamstown Road, Howe Parade and the leafy expanses of J.L. Murphy Reserve, a quiet pocket of Port Melbourne feels markedly different from the Victorian workers’ cottages and contemporary apartment towers that define the rest of the bayside suburb. Here, curved avenues replace the rigid urban grid, wide grass nature strips frame symmetrical two-storey pairs, and pocket parks sit just metres from front doors. Known locally as the Bank House Estate, this precinct within Garden City remains one of Melbourne’s most distinctive experiments in everyday residential design.
Initiated in 1926 by the State Savings Bank of Victoria, the estate was conceived to provide affordable, well-planned housing for working families at a time when inner-city congestion was a pressing concern. Rather than replicating standard timber bungalows, the bank’s chief architect, G. Burridge Leith, looked toward the British Garden City movement and the 1919 Manual on the Preparation of State-Aided Housing Schemes. The result was 322 semi-detached dwellings arranged across 161 paired buildings, constructed in stages between 1926 and 1948.
A Blueprint Built for Everyday Community
What makes living in Garden City compelling nearly a century later is how deliberately the neighbourhood was engineered for daily wellbeing. Influenced by British town-planning principles, the layout prioritised fresh air, sunlight and shared green spaces over maximum lot density. Streets curve gently to slow traffic and create visual interest, while reserves such as Garden City Reserve and Letts Reserve act as natural extensions of domestic backyards.
Each semi-detached pair was constructed from concrete blocks finished in roughcast stucco, topped with hipped terracotta-tiled roofs and anchored by wide eaves and brick chimneys. Although built to six standard designs with mirrored floor plans, subtle variations in porch detailing, roof pitches and window placement prevent the streetscape from ever feeling monotonous. Compared with traditional inner-suburban cottage blocks, the generous front and side setbacks give residents breathing room, established front gardens and a strong sense of neighbourly connection.
Navigating Heritage Controls in a Modern Home
Because the precinct holds significant architectural and social value, it is protected under Heritage Overlay HO2 in the Port Phillip Planning Scheme. For homeowners looking to update an interwar floor plan for twenty-first-century life, the City of Port Phillip heritage advice framework and the dedicated Garden City Estate Guidelines establish clear parameters that preserve the cohesive streetscape while allowing thoughtful modern living.
The guiding principle is visual harmony from the street. Front facades, original window openings, roughcast render textures and low transparent front fences are carefully protected so the rhythm of the paired dwellings remains unbroken. Parking is kept off front lawns, with any new carports or garages set back beside the house to maintain the staggered building line and preserve front garden greenery.
Extending Out of Sight
While the street-facing elevation stays true to its interwar roots, the rear of a Bank House offers remarkable scope for transformation. Under local heritage guidelines, two-storey rear extensions are accommodated provided they remain concealed behind the primary roofline and respect the proportions of the original structure. Many residents work with architects to replace compartmentalised rear kitchens and laundries with light-filled open-plan living zones that open onto north-facing gardens or courtyards.
Thermal comfort is another practical focus for homeowners updating 1920s and 1930s masonry homes. The City of Port Phillip actively encourages discreet upgrades such as double glazing within existing timber-framed window proportions, alongside hidden solar installations and rear-positioned climate control units that do not intrude on public sightlines.
Interiors That Honour Interwar Proportions
Inside, successful renovations in Garden City tend to celebrate the quiet modesty of the original architecture rather than fighting against it. Built during an era that valued durability and uncluttered function, the houses feature solid masonry party walls that provide natural acoustic separation between neighbours, alongside well-proportioned upstairs bedrooms that capture coastal breezes from Port Phillip Bay.
Interior designers working in the pocket often lean into tactile, understated palettes that echo the home’s origins. Limewashed walls, warm Australian timbers, textured ceramics and muted heritage greens or ochres pair naturally with roughcast exterior finishes and terracotta roofs. Retaining original timber joinery, staircase balustrades and fireplace surrounds grounds contemporary kitchens and bathrooms in the home’s 1920s and 1930s identity.
Bayside Living Beyond the Front Gate
Life in Garden City extends effortlessly beyond property boundaries. Located less than five kilometres from the central city and a short stroll from the foreshore, the pocket sits at the crossroads of coastal recreation and inner-city convenience. Morning routines often revolve around walks along the Bay Trail, dog exercise in J.L. Murphy Reserve or coffee runs toward Bay Street’s bustling shopping strip.
Many Bank Houses have remained within the same families for multiple generations, fostering a stability that is increasingly rare in inner Melbourne. As younger families move into the precinct and sensitively adapt these historic dwellings, Garden City continues to prove that thoughtful early twentieth-century town planning still holds the blueprint for sustainable, community-minded bayside living.